RickiRobinson

BEDS4
BATHS2 full 1 partial
SQUARE FEET3,216
MLS#MDPG2223578
STATUSACTIVE
PROPERTY TYPEResidential - Single Family
SUBDIVISIONBRANDYWINE
SCHOOLPRINCE GEORGES COUNTY PUBLIC SCHOOLS
Property Description
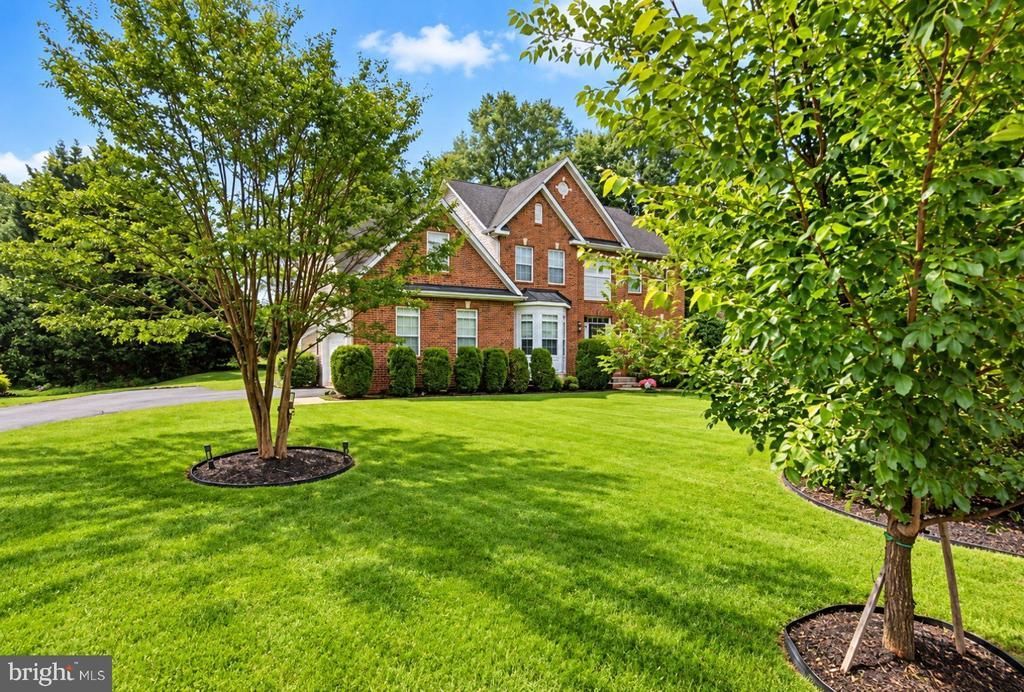
This impressive brick-front Colonial offers timeless curb appeal, spacious living areas, and an attractive setting in Prince George’s County. The home features 4 bedrooms, 2.5 bathrooms, a generous yard, and an attached two-car garage. Inside, enjoy a functional layout with room to relax, entertain, and accommodate a variety of lifestyle needs. The property’s classic exterior, landscaped grounds, and desirable Brandywine location make it an opportunity worth exploring. Offered at $590,000. This is a short sale, and the sale is subject to lender approval and applicable terms. Buyers should allow for additional processing time and conduct their own due diligence regarding property condition, financing, and transaction requirements. Contact the listing agent for additional information and showing details.
Property Features
Property Type: Residential - Single Family
Basement: Yes
Basement: Unfinished
Cooling: Central A/C
Fireplaces: 1
Fuel Type: Electric
Garage: 2
Heating: Heat Pump(s)
Home Style: Colonial
Lot Size: 0.55 Acres
Roof Type: Architectural Shingle
Stories: 3.0
Taxes: $8,021
Year Built: 2005
Feature Descriptions
Additional Structures: Above Grade, Below Grade
Appliances: Cooktop, Dishwasher, Disposal, Oven - Double, Oven - Wall, Refrigerator, Stainless Steel Appliances, Water Heater
Days on Site: 5
Exterior: Frame, Brick, Vinyl Siding
Fireplace: Gas/Propane
Flooring: Carpet, Tile/Brick
Interior: Attic, Carpet, Ceiling Fan(s), Floor Plan - Open, Kitchen - Island, Recessed Lighting, Skylight(s), Sprinkler System, Bathroom - Soaking Tub, Bathroom - Walk-In Shower, Dining Area, Store/Office, Walk-in Closet(s), Wood Floors
Lot Dimensions: 0.55 Acre(S)
Parking Features: Asphalt Driveway, Paved Driveway
Parking Notes: 2 Total Parking Spaces
Sewer: Public Septic
SQFT Above Finished: 3216
SQFT Total Finished: 3216
Structure Type: Detached
Total Garage/Parking Spaces: 2
Utilities: Cable TV Available, Propane
Water: Public
Windows: Storm
Local Schools
School District: PRINCE GEORGES COUNTY PUBLIC SCHOOLS
Listed By / Shown By
Listed By
Agency Name: Samson Properties
Agency Phone: 3018500255
Shown By
Agent Name: Ricki Robinson
Agent Phone: (202) 903-4834
Agency Title: Maverick Realty, LLC

Estimate Your Payment
Estimated Payment
$ 2,153.58 per month $1,313.08 Principal & Interest $668.42 Property Tax $172.08 Homeowner's InsuranceChange Payment Information
CONTACT ME


Privacy Policy / DMCA Notice / ADA Accessibility


This site is hosted, designed and copyright
© 1994 - 2026 by
Delta Media Group, Inc. -- Patent Pending --
9601 Prince William Drive | MLS# MDPG2223578
This single family home located at 9601 Prince William Drive, Brandywine, MD 20613 is currently listed for sale with an asking price of $590,000. This property was built in 2005 and has 4 bedrooms and 2 full and 1 partial baths with 3216 sq. ft. Prince William Drive is located in the BRANDYWINE subdivision within the PRINCE GEORGES COUNTY PUBLIC SCHOOLS school district. Search BRANDYWINE real estate on ricki.maverickrealtyusa.com today.