RickiRobinson

BEDS4
BATHS2 full 3 partial
SQUARE FEET1,925
MLS#MDBC2178912
STATUSACTIVE
PROPERTY TYPEResidential - Single Family
SCHOOLBALTIMORE COUNTY PUBLIC SCHOOLS
Property Description
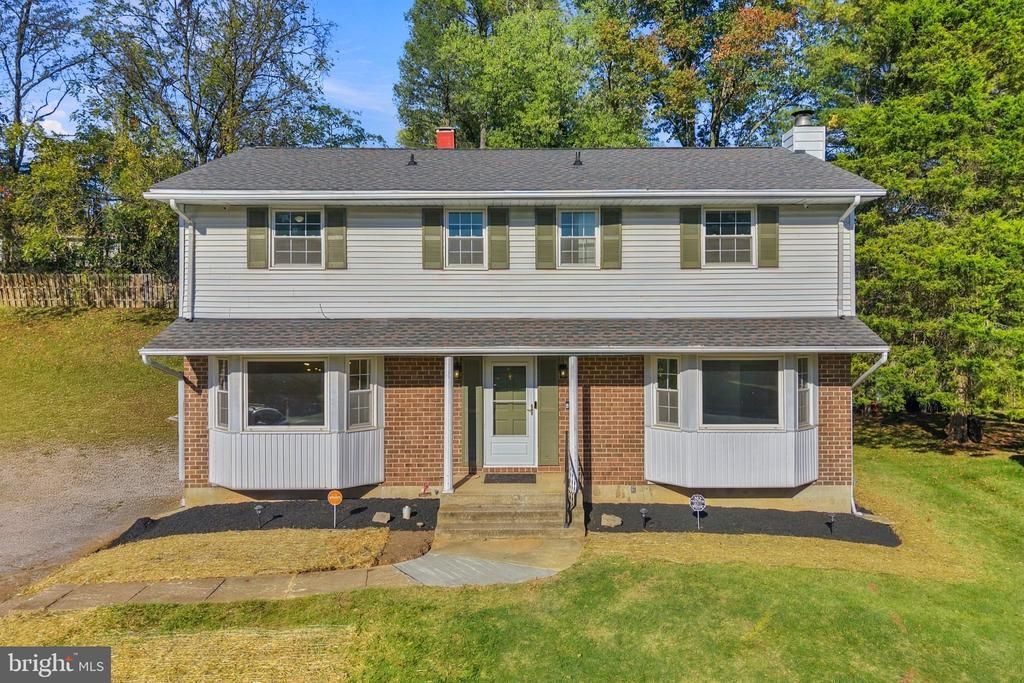
Welcome to 9708 Mendoza Rd, an attractive detached Colonial in Randallstown offering 4 bedrooms, 2 full bathrooms, 2 half bathrooms, and a spacious finished basement. Move-in ready, this home features new flooring and carpeting throughout, new kitchen cabinets, granite countertops, stainless steel, energy-efficient appliances, recessed lighting, and an attractive tile backsplash. The bathrooms have been completely renovated, and the finished basement provides additional living space with a cozy fireplace. Fresh paint throughout, refreshed landscaping, and a new sewer line add to the appeal, while the HVAC system was replaced in 2017. Outside, enjoy a back deck overlooking a large backyard, along with a long driveway offering ample off-street parking. Conveniently located, with easy access to I-695 and I-70 for commuting and travel throughout the surrounding area.
Property Features
Property Type: Residential - Single Family
Basement: Yes
Basement: Fully Finished
Cooling: Central A/C
Fuel Type: Natural Gas
Heating: Central
Home Style: Colonial
Lot Size: 0.27 Acres
Stories: 3.0
Taxes: $3,650
Year Built: 1974
Feature Descriptions
Additional Structures: Above Grade, Below Grade
Exterior: Vinyl Siding, Brick
HOA Fee: $20.00/Annually
Lot Dimensions: 0.27 Acre(S)
Sewer: Public Sewer
SQFT Above Finished: 1925
SQFT Total Finished: 1925
Structure Type: Detached
Water: Public
Local Schools
High School: NEW TOWN
Middle School: DEER PARK MIDDLE MAGNET SCHOOL
Elementary School: HERNWOOD
School District: BALTIMORE COUNTY PUBLIC SCHOOLS
Listed By / Shown By
Listed By
Agency Name: Redfin Corp
Agency Phone: 4102028454
Shown By
Agent Name: Ricki Robinson
Agent Phone: (202) 903-4834
Agency Title: Maverick Realty, LLC

Estimate Your Payment
Estimated Payment
$ 1,512.19 per month $1,068.05 Principal & Interest $304.17 Property Tax $139.97 Homeowner's InsuranceChange Payment Information
CONTACT ME


Privacy Policy / DMCA Notice / ADA Accessibility


This site is hosted, designed and copyright
© 1994 - 2026 by
Delta Media Group, Inc. -- Patent Pending --
9708 Mendoza Road | MLS# MDBC2178912
This single family home located at 9708 Mendoza Road, Randallstown, MD 21133 is currently listed for sale with an asking price of $479,900. This property was built in 1974 and has 4 bedrooms and 2 full and 3 partial baths with 1925 sq. ft. Mendoza Road is located within the BALTIMORE COUNTY PUBLIC SCHOOLS school district. Search Randallstown real estate on ricki.maverickrealtyusa.com today.