RickiRobinson

BEDS2
BATHS1 full 1 partial
SQUARE FEET1,200
MLS#MDMC2260858
STATUSACTIVE
PROPERTY TYPERental - Townhouse
SUBDIVISIONDOCKSIDE
SCHOOLMONTGOMERY COUNTY PUBLIC SCHOOLS
Property Description
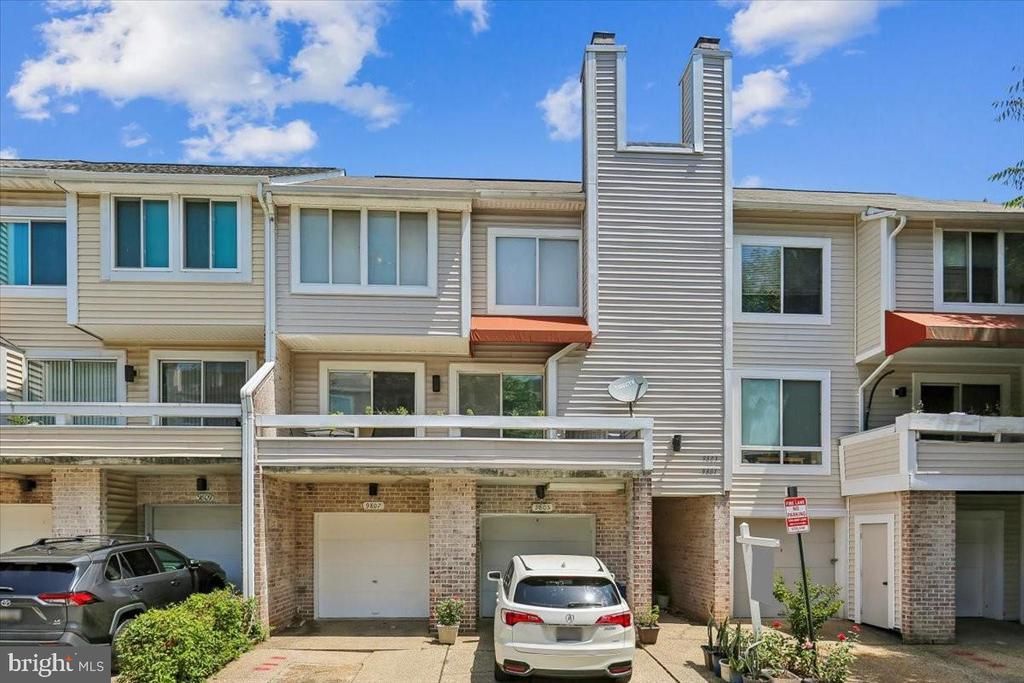
Upgraded and updated from Top to Bottom. All new flooring, bright and spacious Kitchen with new Granite Counters, white cabinets, new stainless steel appliances, under the counter lighting and prep counter space to delight the serious chef. The open Living/Dining areas sport two sets of SGD opening to the large sunny Balcony. LR has a woodburning fireplace. The courtyard front door invites you inside to the open split foyer. Coming home in the dark, enter the home via the interior door from the garage directly into the home. The upstairs landing is open to a large vanity are. The Tub/Shower is finished with an attractive ceramic tile surround and the tub has sliding Glass Doors. The Primary Bedroom (16x11) has two large closets with mirrored sliding doors. The spacious Secondary BR's (15x11) unique feature is a walk-in closet with light. The interior has a fresh coat of paint and is very clean. Some of the Photos are virtually staged. Community amenities offer biking and hiking trails, Playgrounds, swimming and tennis, and quick access to the nearby Lake Whetstone and dock. Minimum annual income required to qualify is $94,000. Owner wants a minimum credit score of 690 or higher. Link to apply is in the MLS printout.
Property Features
Property Type: Rental - Townhouse
Cooling: Central A/C
Fireplaces: 1
Fuel Type: Electric
Garage: 1 car attached
Heating: Heat Pump(s)
Home Style: Contemporary, Back-to-Back, Bi-level
Lot Size: 0.02 Acres
Roof Type: Composite
Stories: 3.0
Year Built: 1986
Feature Descriptions
Additional Structures: Above Grade, Below Grade
Appliances: Built-In Range, Dishwasher, Disposal, Dryer, Exhaust Fan, Washer, Water Heater, Refrigerator, Range Hood, Oven/Range - Electric, Icemaker
Building Name: MONTGOMERY VILLAGE HOA
Community Amenities: Common Grounds, Community Center, Jog/Walk Path, Lake, Swimming Pool, Tot Lots/Playground, Tennis Courts
Electric: Underground, Single Phase
Exterior: Vinyl Siding, Brick
Exterior: Exterior Lighting, Street Lights
Fireplace: Mantel(s)
Flooring: Carpet, Ceramic Tile, Concrete, Laminate Plank
HOA Fee: $428.00/Quarterly
Interior: Breakfast Area, Dining Area, Primary Bath(s), Recessed Lighting, Floor Plan - Open
Lot: No Thru Street, Level
Lot Dimensions: 0.02 Acre(S)
Number of Rooms: 8
Parking Features: Attached Garage, Off Street, Driveway, Paved Parking
Rent Includes: Common Area Maintenance, Fiber Optics Available, Grounds Maintenance, HOA/Condo Fee, Parking, Taxes, Trash Removal
Sewer: Public Sewer
SQFT Above Finished: 1200
SQFT Total Finished: 1200
Structure Type: Interior Row/Townhouse
Total Garage/Parking Spaces: 1
Utilities: Electric Available, Phone Available, Sewer Available, Water Available, Cable TV
Water: Public
Windows: Double Pane, Screens
Local Schools
High School: WATKINS MILL
School District: MONTGOMERY COUNTY PUBLIC SCHOOLS
Listed By / Shown By
Listed By
Agency Name: Coldwell Banker Realty
Agency Phone: 3019830200
Shown By
Agent Name: Ricki Robinson
Agent Phone: (202) 903-4834
Agency Title: Maverick Realty, LLC

CONTACT ME


Privacy Policy / DMCA Notice / ADA Accessibility


This site is hosted, designed and copyright
© 1994 - 2026 by
Delta Media Group, Inc. -- Patent Pending --
9807 Sailfish Terrace | MLS# MDMC2260858
This property located at 9807 Sailfish Terrace, Montgomery Village, MD 20886 is currently listed for rent with an asking price of $2,350 / Monthly. Sailfish Terrace is located within the MONTGOMERY COUNTY PUBLIC SCHOOLS school district. Search Montgomery Village real estate on ricki.maverickrealtyusa.com today.