RickiRobinson

BEDS3
BATHS2 full 1 partial
SQUARE FEET2,220
MLS#MDBC2166864
STATUSACTIVE
PROPERTY TYPEResidential - Townhouse
SUBDIVISIONADMIRALS LANDING
SCHOOLBALTIMORE COUNTY PUBLIC SCHOOLS
Property Description
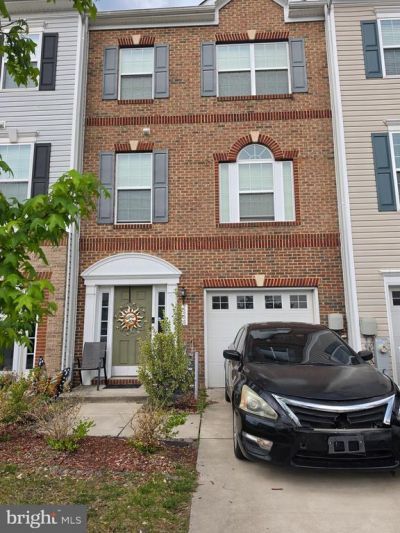
🔥 MAJOR PRICE IMPROVEMENT – MOTIVATED SELLER! 🔥 Reduced by over $50,000! Originally listed at $352,000, now offered at just $300,000! This is an incredible opportunity to own a beautiful home in a highly desirable neighborhood at an exceptional value. The seller is extremely motivated and will entertain all reasonable offers. Whether you're an investor or a buyer looking for instant equity, don't let this opportunity pass you by. This well-maintained home features 3 spacious bedrooms, an impressive primary suite with a custom walk-in closet plus an additional walk-in closet, and a relaxing walk-in shower—creating the perfect private retreat. Please note: The property is not available for interior showings at this time. Additional details are available upon request. Opportunities like this are rare. Act quickly—seller is seeking an immediate sale, and this property is priced to move!
Property Features
Property Type: Residential - Townhouse
Basement: Yes
Basement: Fully Finished, Garage Access
Cooling: Central A/C
Fuel Type: Natural Gas
Garage: 1
Heating: 90% Forced Air, Energy Star Heating System, Programm
Home Style: Traditional
Lot Size: 0.05 Acres
Roof Type: Asphalt
Stories: 2.0
Taxes: $9,000
Year Built: 2015
Feature Descriptions
Additional Structures: Above Grade, Below Grade
Appliances: Built-In Microwave, Cooktop, Dishwasher, Disposal, Dryer - Front Loading, Exhaust Fan, Icemaker, Oven - Double, Oven - Wall, Oven - Self Cleaning, Refrigerator, Stainless Steel Appliances, Washer - Front Loading
Community Amenities: Common Grounds
Days on Site: 30
Exterior: Bump-outs, Sidewalks, Street Lights, Play Area, Play Equipment
Exterior: Brick Front
Flooring: Hardwood, Carpet
HOA Fee: $30.00/Monthly
Interior: Carpet, Chair Railings, Floor Plan - Open, Kitchen - Eat-In, Kitchen - Island, Primary Bath(s), Recessed Lighting, Crown Moldings, Bathroom - Stall Shower, Walk-in Closet(s)
Lot Dimensions: 0.05 Acre(S)
Parking Notes: 1 Total Parking Spaces
Pet Restrictions: Cats OK, Dogs OK
Rooms: Living Room, Dining Room, Primary Bedroom, Bedroom 3,Kitchen, Basement, Bathroom 2
Sewer: Public Sewer
Special View Info: Park/Greenbelt
SQFT Above Finished: 2220
SQFT Total Finished: 2220
Structure Type: Interior Row/Townhouse
Total Garage/Parking Spaces: 1
Water: Public
Windows: Double Pane, Insulated, Screens
Room Sizes
Basement: 19 x 18 Level - Main
Local Schools
School District: BALTIMORE COUNTY PUBLIC SCHOOLS
Listed By / Shown By
Listed By
Agency Name: Iron Valley Real Estate Crossroads
Agency Phone: 2403979292
Shown By
Agent Name: Ricki Robinson
Agent Phone: (202) 903-4834
Agency Title: Maverick Realty, LLC

Estimate Your Payment
Estimated Payment
$ 1,505.17 per month $667.67 Principal & Interest $750.00 Property Tax $87.50 Homeowner's InsuranceChange Payment Information
CONTACT ME


Privacy Policy / DMCA Notice / ADA Accessibility


This site is hosted, designed and copyright
© 1994 - 2026 by
Delta Media Group, Inc. -- Patent Pending --
| MLS# MDBC2166864
This townhouse located at , Baltimore, MD 21222 is currently listed for sale with an asking price of $300,000. This property was built in 2015 and has 3 bedrooms and 2 full and 1 partial baths with 2220 sq. ft. is located in the ADMIRALS LANDING subdivision within the BALTIMORE COUNTY PUBLIC SCHOOLS school district. Search ADMIRALS LANDING real estate on ricki.maverickrealtyusa.com today.